The Orchard Golf & Country Club · For Sale
Light, Space,Fairway Calm
₱32,000,000
300
SQM · Lot Area
360
SQM · Floor Area
4
All En-Suite · Bedrooms
2
Car · Garage
Chapter One
An Open Plan, Beautifully Kept
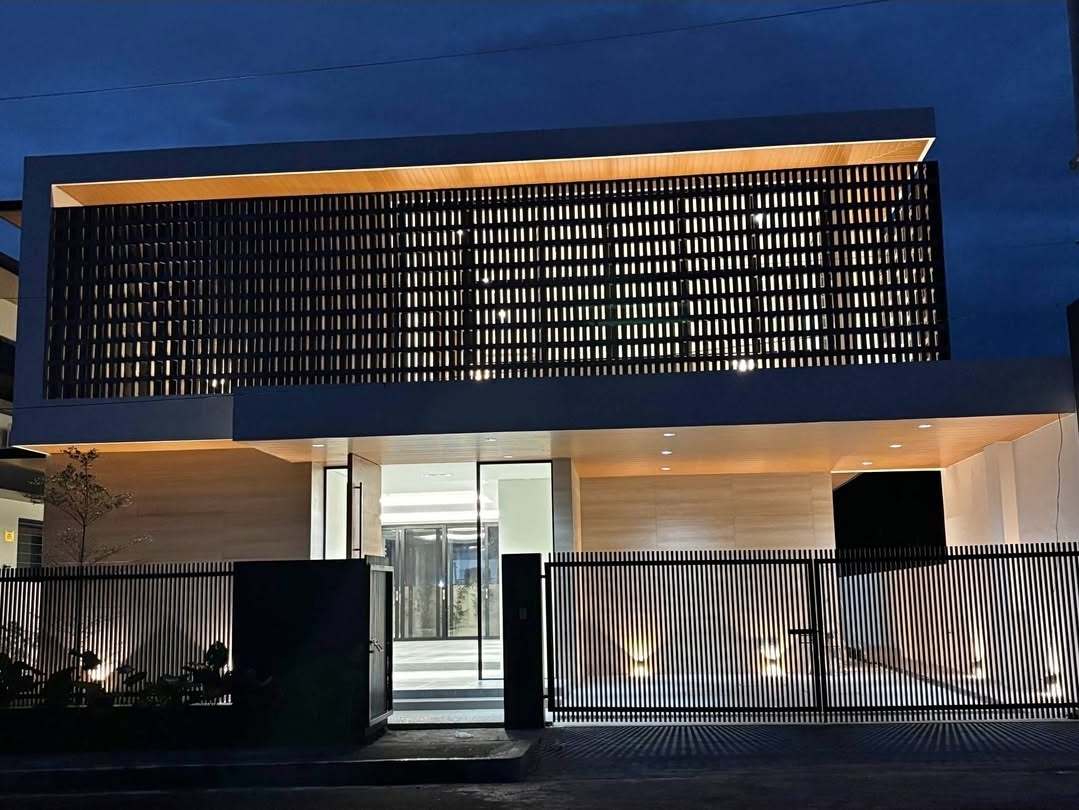
Inside the gated fairways of The Orchard Golf & Country Club, this contemporary residence places 360 square metres of floor area on a 300 sqm lot. A charcoal volume with warm timber slats and a recessed lit soffit gives the street a quietly confident face.
Beyond the tall timber pivot door, the ground floor unfolds as one wide, light-filled volume — living, dining and kitchen under cove-lit ceilings, with full-height glass sliders opening to the garden. A dedicated office space is folded into the plan for work-from-home use, and a guest powder room sits discreetly beside the timber-treaded stair.
Four bedrooms each carry a private toilet & bath. A maid's room with T&B and a driver's room — easily converted to storage — sit at service level. All kitchen units and cabinetry are modular and already installed, and a two-car garage completes the plan. Offered at ₱32,000,000. Private viewing by appointment.
The Specification
At a Glance
4 Bedrooms, All with Private T&B
Guest Powder Room
Open-Plan Living, Dining & Kitchen
Dedicated Office Space
Fully Modular Kitchen & Cabinetry
Maid's Room with T&B
Driver's Room · Convertible to Storage
2-Car Garage
Frame by Frame
The Gallery
A first look. Full home tour available on request.
The Curator
Meet your Broker

Joel
Senior Broker · PRC #19872
Joel represents principals across Metro Manila's and Cavite's most established addresses — from the fairways of The Orchard to the estates of the south.